
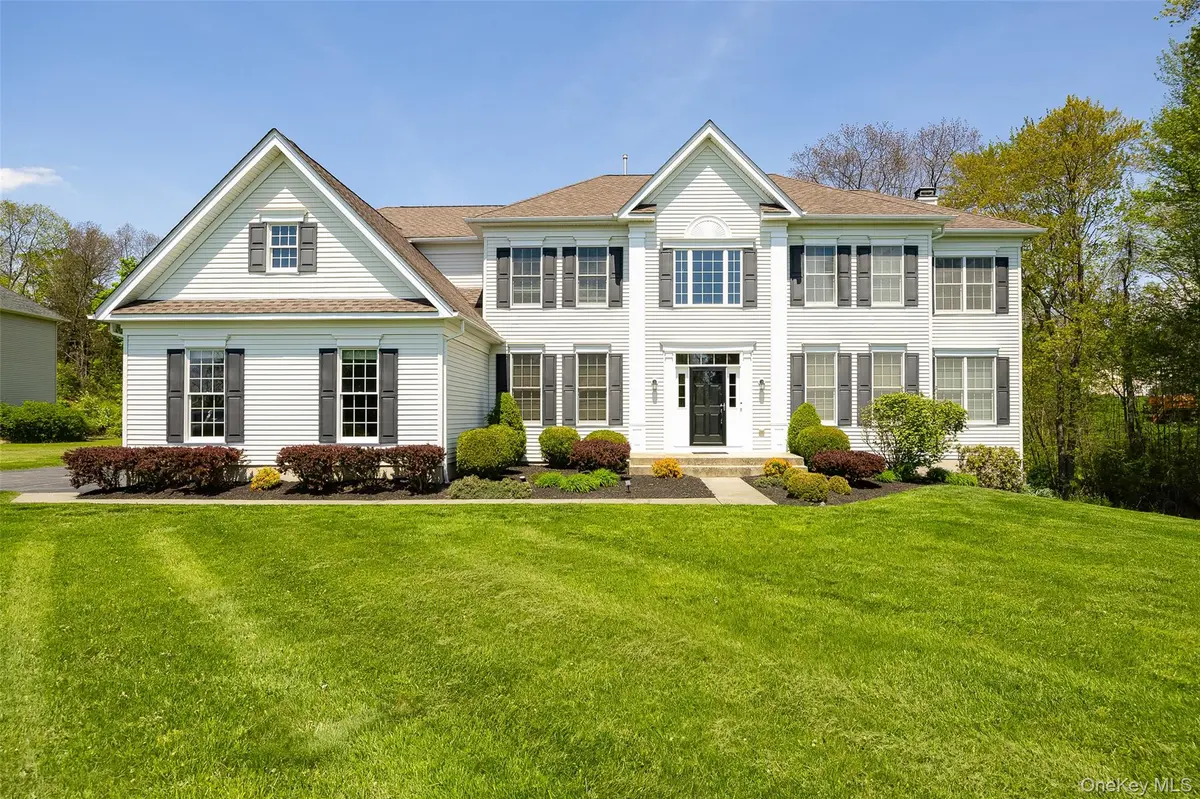
$775,000
$775,000
For more information regarding the value of a property, please contact us for a free consultation.
26 Hayden CT Poughkeepsie, NY 12603
4 Beds
4 Baths
3,818 SqFt
Key Details
Sold Price $775,000
Property Type Single Family Home
Sub Type Single Family Residence
Listing Status Sold
Purchase Type For Sale
Square Footage 3,818 sqft
Price per Sqft $202
MLS Listing ID 995611
Sold Date 11/04/26
Style Colonial
Bedrooms 4
Full Baths 3
Half Baths 1
HOA Y/N No
Rental Info No
Year Built 2009
Annual Tax Amount $22,097
Lot Size 1.160 Acres
Acres 1.16
Property Sub-Type Single Family Residence
Source onekey2
Property Description
Luxury living at its finest. Quality craftsmanship and attractive finishes in this 4 bedroom, 3.5 bathroom custom colonial, located in highly desirable Hills at Lagrange. Tucked away in a private enclave of three homes and situated on 1.2 acres, this is a premier location within the community. Gourmet kitchen w/Sub-Zero refrigerator, dual wall ovens, center island, granite counters and breakfast nook flows seamlessly to family room with fireplace. Formal living room and formal dining room creates the ideal layout for entertaining. Conveniently located first floor office w/built-ins and first floor laundry room. Second floor features massive primary bedroom suite w/walk-in closet and ensuite bathroom complete with jacuzzi tub. Princess suite with walk-in closet and ensuite bathroom. Two additional well proportioned bedrooms, third full bathroom and attractive loft ideal for media room or office alcove complete the second floor layout. Huge unfinished basement and three car garage for abundant storage. Enjoy the conveniences of natural gas, municipal water/sewer plus a whole house standby generator. Just minutes from Taconic State Parkway, hospitals, colleges, dining, shopping & Poughkeepsie train station. A truly special offering.
Location
State NY
County Dutchess County
Rooms
Basement Unfinished, Walk-Out Access
Interior
Interior Features Built-in Features, Chefs Kitchen, Crown Molding, Double Vanity, Eat-in Kitchen, Entrance Foyer, Formal Dining, Granite Counters, His and Hers Closets, Kitchen Island, Pantry, Primary Bathroom, Recessed Lighting, Walk-In Closet(s), Washer/Dryer Hookup, Wired for Sound
Heating Forced Air, Natural Gas
Cooling Central Air, Zoned
Flooring Ceramic Tile, Wood
Fireplaces Number 1
Fireplaces Type Wood Burning
Fireplace Yes
Appliance Cooktop, Dishwasher, Dryer, Oven, Refrigerator, Washer
Laundry Gas Dryer Hookup, Laundry Room, Washer Hookup
Exterior
Parking Features Garage
Garage Spaces 3.0
Utilities Available Cable Connected, Electricity Connected, Natural Gas Connected, Phone Connected, Sewer Connected, Water Connected
Garage true
Private Pool No
Building
Foundation Concrete Perimeter
Sewer Public Sewer
Water Public
Structure Type Frame,Vinyl Siding
Schools
Elementary Schools Overlook Primary School
Middle Schools Union Vale Middle School
High Schools Arlington
School District Arlington
Others
Senior Community No
Special Listing Condition None
Read Less
Want to know what your home might be worth? Contact us for a FREE valuation!

Our team is ready to help you sell your home for the highest possible price ASAP

Bought with Bella NS Properties LLC
Nearby Locations